- about us
- services
- How we do it
-
Client Login

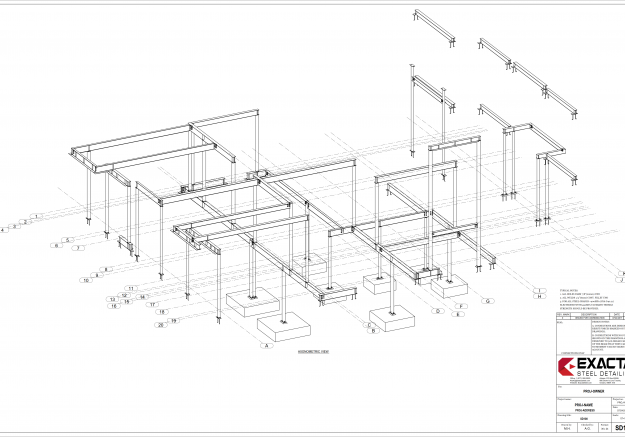
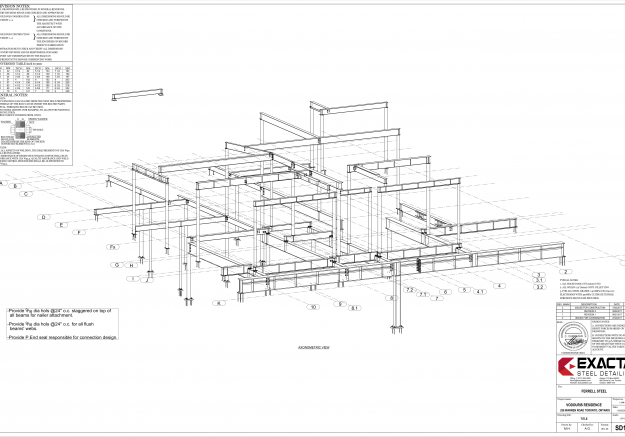
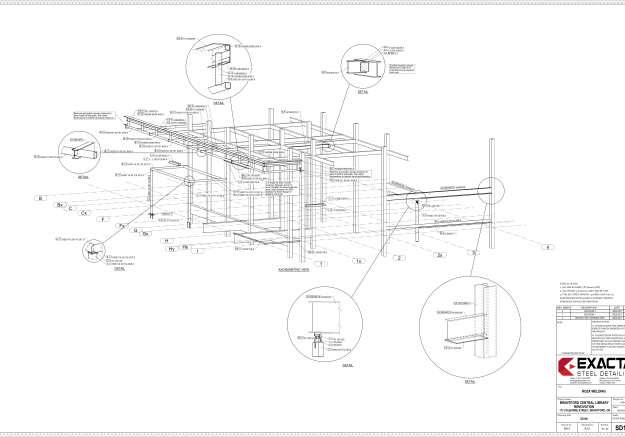
EXACTA specializes in producing highly accurate Structural Steel shop drawings that follow clients' customized standards while maintaining the guidelines set by CISC-ICCA (Canada) and AISC, NISD, OSHA (USA).
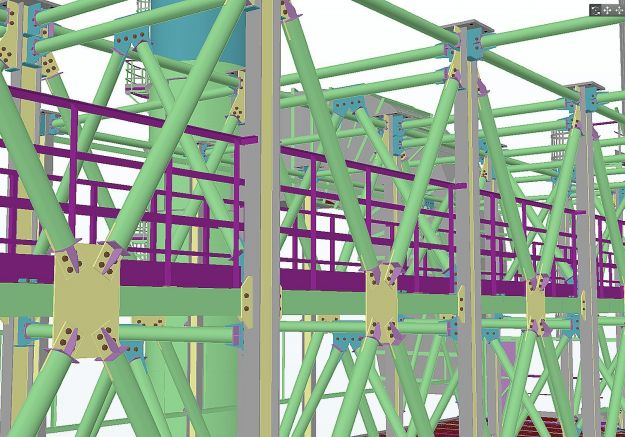
Shop drawings that will include:
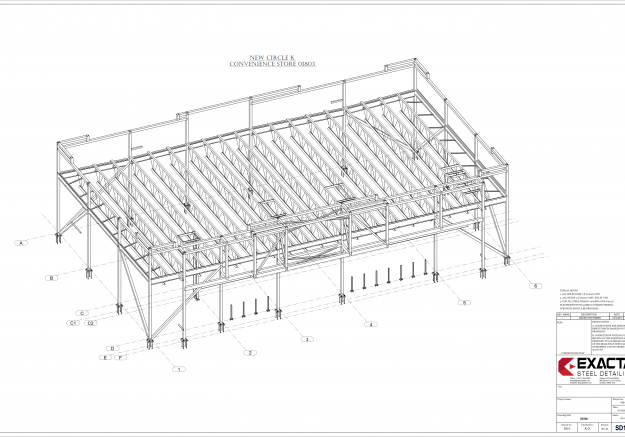
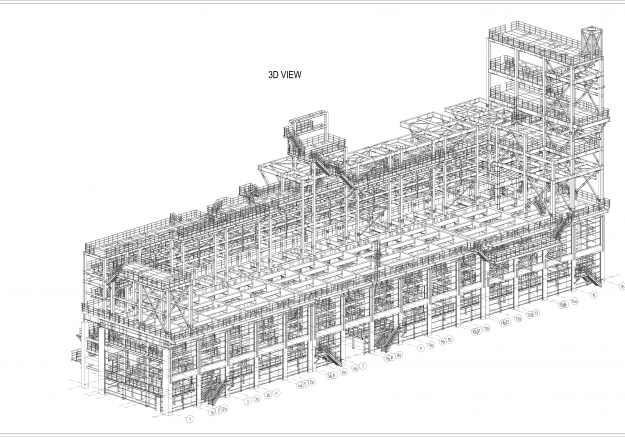
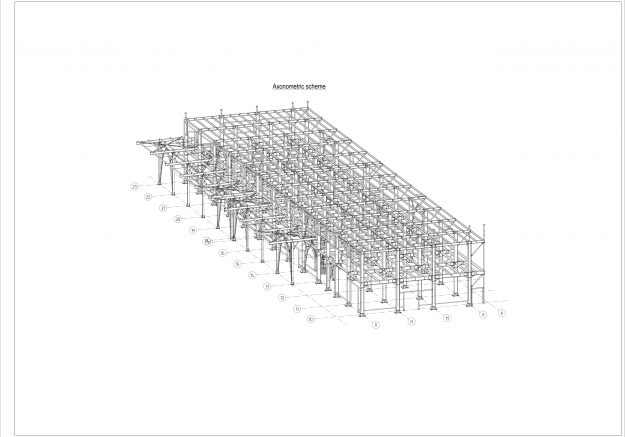
▪ General 3D views of the structure
▪ Detailed floor plans
▪ Detailed erection plans
▪ Elevation views
▪ All necessary sections
▪ Connections design stamped by a professional engineer
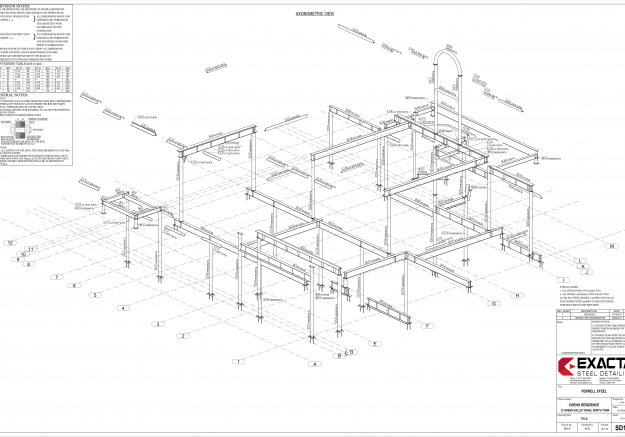
▪ Isometric details of complex connections
▪ Assembly drawings, for elements preassembled in shop
▪ Fabrication drawings, with each element on a separate page for your shop
▪ Advanced Bill of Material
▪ Cut lists, bolt lists and other reports as necessary
▪ List for all Field Bolts and elements required for installation
▪ Files in various formats for automated shop machines such as NC, DXF and other
▪ Great quality drawings on time and within budget
▪ Flexible and adjustable design products accustomed to your specific needs
▪ Open lines of communication with problem-solving environment
▪ Tracking of any changes that may affect your contract cost
▪ Client's online cabinet and FTP server with project status and updates
▪ Constant and full support by our professional team
▪ At no cost, we supply interactive 3D model of your Take-Off with Tekla's free viewer. This will allow you to see your project in 3D, make measurements, write comments and use other useful features.
▪ Residential construction: High-rises, Apartment complexes, Condominiums, Townhouses, Custom Homes
▪ Commercial development: Hotels, Restaurants, Sports facilities, Retail stores, Shopping malls, Shops, Office and Service buildings
▪ Industrial installations: Plants, Warehouses, Manufacturing & Telecom/Data Hosting Centers, Flex and Showroom Buildings
▪ Bridges and special structures
▪ Drawings produced in Imperial or Metric formats
▪ Drawing files provided in PDF, DWG
▪ Production line equipment files: CNC, DXF
▪ Reports and Bill of Material: DOC, EXCEL, PDF
▪ Large variety of other formats for Material Management software, shop machinery, and construction
▪ FTP site is available for convenient and secure transfer of large files